<-- style PDP --> 51 Marina Point Crescent, Hamilton - Att/Row/Twnhouse for sale for $697,000
  • new
  • for sale

51 Marina Point Crescent

Hamilton, Ontario, L8E 0E4 - Winona Park

$697,000

  • Neighbourhood

    Winona Park

  • Major Intersection

    Baseline Road

  • Listed Since: 2 day(s)

  • Last update: 1 day(s) ago

Overview

  • Property Type

    Att/Row/Twnhouse, 2-Storey

  • Bedrooms

    3

  • Bathrooms

    3

  • Basement

    Full + Unfinished

  • Kitchen

    1

  • Total Parking

    2 (1 Attached Garage)

  • Lot Size

    19.76x87.53 (Feet)

  • Taxes

    $4,404.83 (2026)

  • Type

    Freehold

Property Description

Property description for 51 Marina Point Crescent, Hamilton

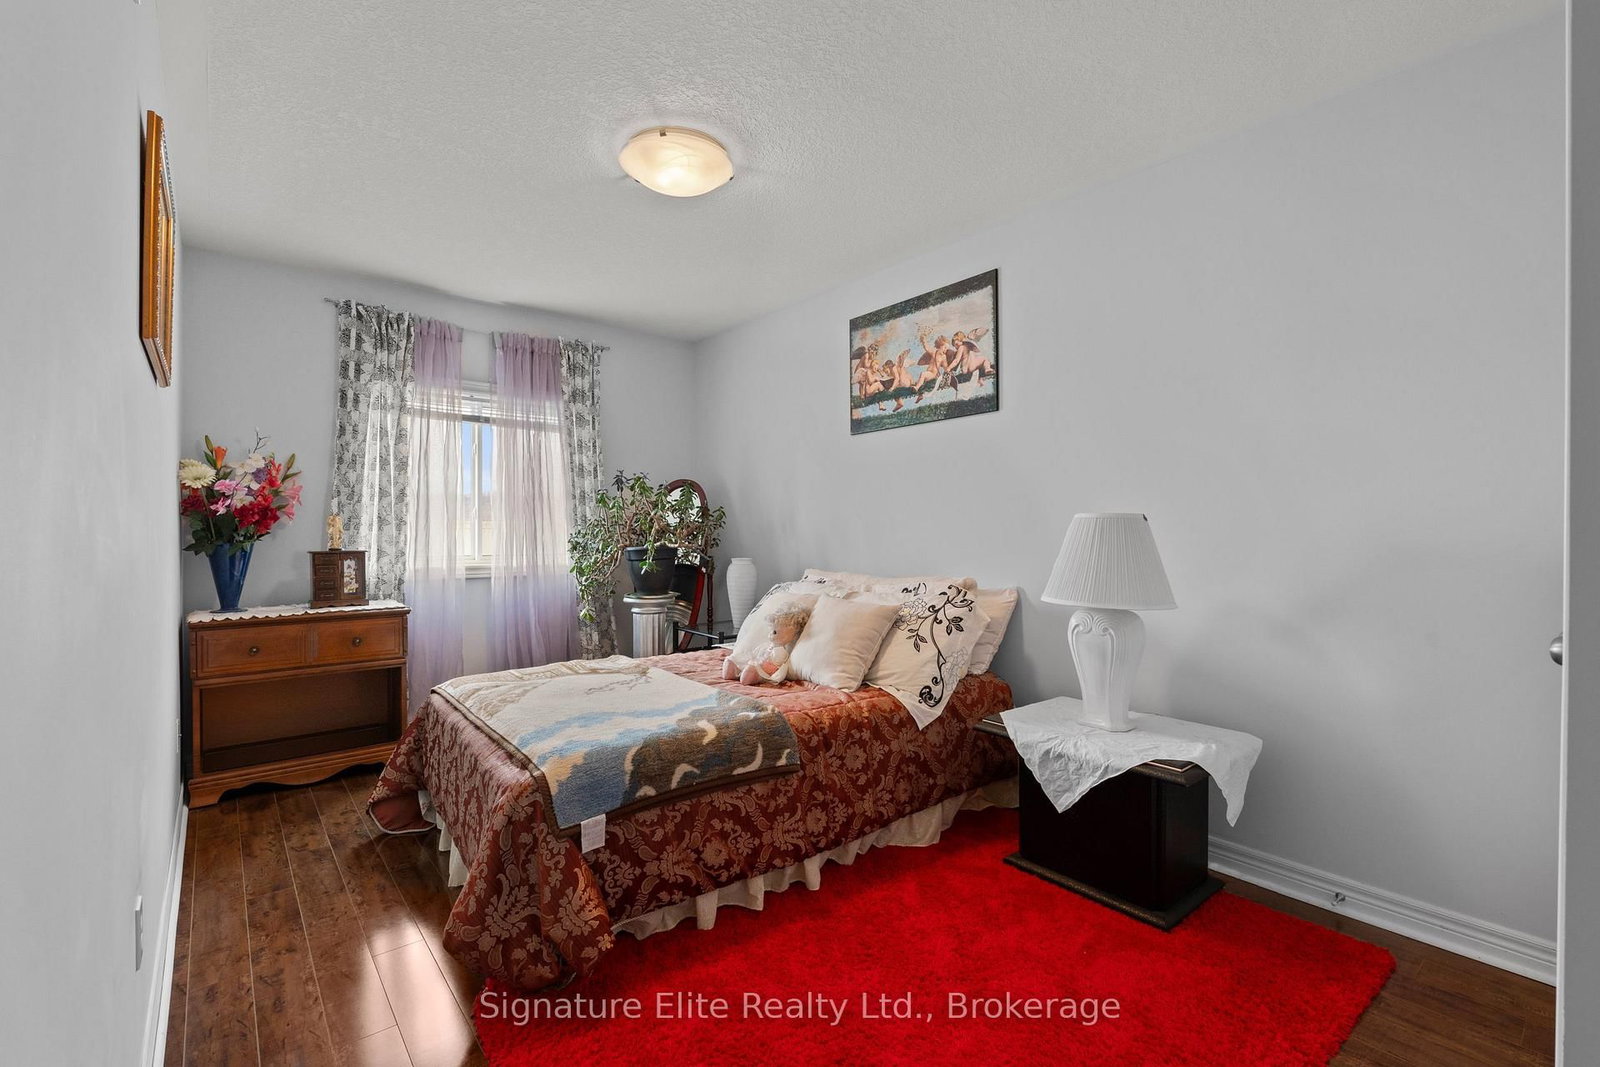
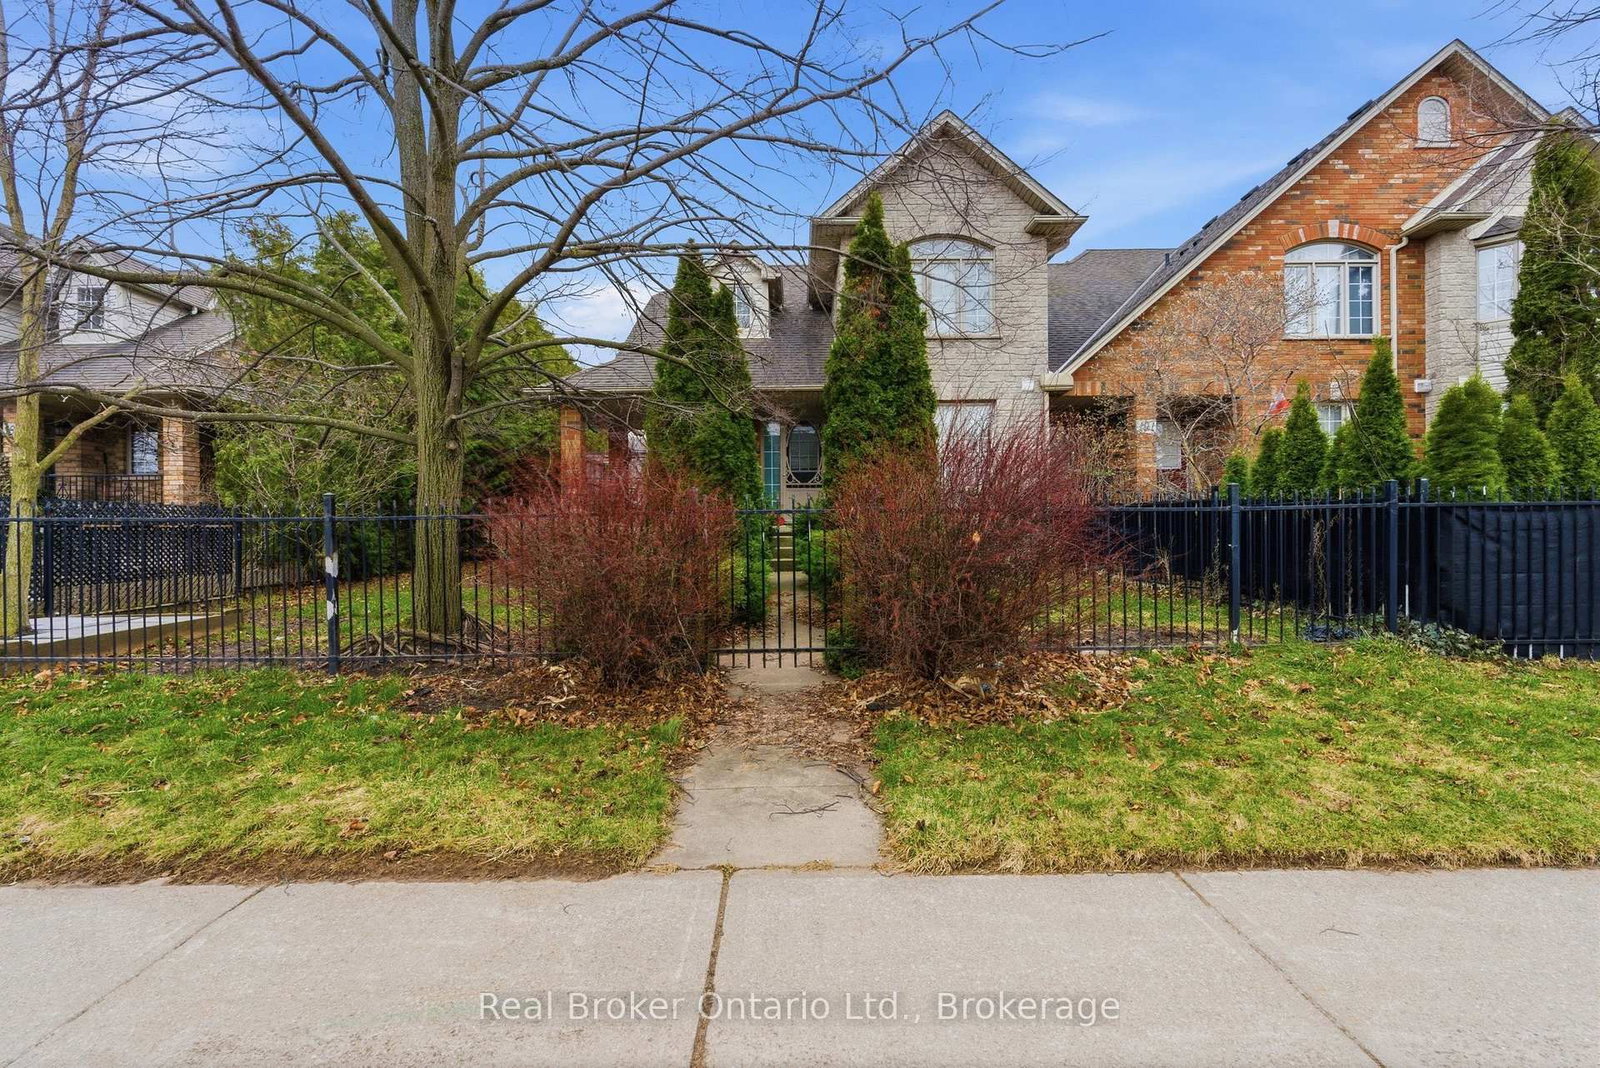
Some homes simply feel different the moment you walk through the door. Welcome to 51 Marina Point Crescent, a beautifully maintained, one-owner townhome in sought-after Winona Park that truly shows like a model home.Built in 2009 and offering 1,511 sq. ft. of thoughtfully designed living space, this 3-bedroom, 3-bathroom home has been meticulously cared for from day one. The pride of ownership is immediately evident, with upgrades including hardwood flooring in the sitting room, granite countertops, a cozy gas fireplace, carpet free home, luxury laminate flooring that mimics cappuccino oak hardwood on 2nd floor and more. But what really makes this home stand out is the lifestyle. Imagine being tucked into a quiet, established neighbourhood while having virtually everything you need just minutes from your front door. Costco, grocery stores, restaurants, shopping and everyday conveniences are all close by, while quick highway access makes commuting toward Hamilton, Burlington, Niagara or the GTA incredibly easy.Whether you're enjoying a quiet evening by the fireplace, entertaining friends and family or simply appreciating a home where all the care has already been taken, 51 Marina Point Crescent offers the kind of easy, convenient lifestyle that's becoming harder to find.If you've been waiting for a home that's truly move-in ready in one of Winona's most convenient locations, this is one you'll want to experience in person.

Listed by Signature Elite Realty Ltd.

  • MLS #

    X13758898

  • Sq. Ft

    1500-2000

  • Sq. Ft. Source

    MLS

  • Lot Irregularities

    n/a

  • Year Built

    16-30

  • Pool

    None

  • Drive

    n/a

  • Garage

    Attached, 1 spaces

  • Total Parking

    2

  • Family Room

    N

  • Den

    N

  • Exterior

    Brick

  • Fireplace

    Y

  • Roof

    Asphalt Shingle

  • Foundation

    Poured Concrete

  • Elevator

    n/a

  • Water View

    n/a

  • Laundry Level

    n/a

  • Heat

    Forced Air

  • A/C

    Central Air

  • Water

    Municipal

  • Water Supply

    n/a

  • Sewers

    Sewers

  • Central Vac

    N

  • Living

    5.93 x 3.23 ft Main level

    Gas Fireplace, hardwood floor

  • Dining

    3.53 x 2.51 ft Main level

  • Kitchen

    3.29 x 2.51 ft Main level

  • Bathroom

    1.96 x 0.9 ft Main level

    2 Pc Bath

  • Primary

    3.98 x 4.13 ft 2nd level

    Carpet Free

  • Bathroom

    2.86 x 1.37 ft 2nd level

    3 Pc Ensuite

  • 2nd Br

    4.98 x 2.7 ft 2nd level

    Carpet Free

  • 3rd Br

    3.34 x 2.93 ft 2nd level

    Carpet Free

  • Bathroom

    2.7 x 1.52 ft 2nd level

    4 Pc Bath

  • MLS #

    X13758898

  • Sq. Ft

    1500-2000

  • Sq. Ft. Source

    MLS

  • Lot Irregularities

    n/a

  • Year Built

    16-30

  • Pool

    None

  • Drive

    n/a

  • Garage

    Attached, 1 spaces

  • Total Parking

    2

  • Family Room

    N

  • Den

    N

  • Exterior

    Brick

  • Fireplace

    Y

  • Roof

    Asphalt Shingle

  • Foundation

    Poured Concrete

  • Elevator

    n/a

  • Water View

    n/a

  • Laundry Level

    n/a

  • Heat

    Forced Air

  • A/C

    Central Air

  • Water

    Municipal

  • Water Supply

    n/a

  • Sewers

    Sewers

  • Central Vac

    N

  • Living

    5.93 x 3.23 ft Main level

    Gas Fireplace, hardwood floor

  • Dining

    3.53 x 2.51 ft Main level

  • Kitchen

    3.29 x 2.51 ft Main level

  • Bathroom

    1.96 x 0.9 ft Main level

    2 Pc Bath

  • Primary

    3.98 x 4.13 ft 2nd level

    Carpet Free

  • Bathroom

    2.86 x 1.37 ft 2nd level

    3 Pc Ensuite

  • 2nd Br

    4.98 x 2.7 ft 2nd level

    Carpet Free

  • 3rd Br

    3.34 x 2.93 ft 2nd level

    Carpet Free

  • Bathroom

    2.7 x 1.52 ft 2nd level

    4 Pc Bath

Thinking of Selling?

Find Out Your Home’s Value in Today’s Market!

No Email or Signup is required to view your home estimate.

estimate your home value

Contact Manoj Kukreja

Sales Representative,
Century 21 People’s Choice Realty Inc.,
Brokerage
(647) 576 - 2100

Manoj profile avatar

Mortgage Calculator

This data is for informational purposes only.

Mortgage Payment per month

Principal Amount

Interest

Total Payable

Amortization

Amortization

Closing Cost Calculator

This data is for informational purposes only.

Closing Cost Total for this property

Total Cash flow for purchasing this property

Down Payment(%)*
Additional information

Provincial Land Transfer Tax

Ontario Land Transfer Tax Rebate

Toronto Land Transfer Tax

Toronto Land Transfer Tax Rebate

PST on CMHC Insurance Premium

Lawyer Fees

$2,825

Government Registration Fee's

$164

Title Insurance

Closing Cost Total

Total Cash flow for purchasing this property

Provincial Land Transfer Tax

Ontario Land Transfer Tax Rebate

Toronto Land Transfer Tax

Toronto Land Transfer Tax Rebate

PST on CMHC Insurance Premium

Lawyer Fees

$2,825

Government Registarion Fee's

$164

Title Insurance

Down Payment(%)*

* A down payment of less than 20% is permitted only for first-time home buyers purchasing their principal residence. The minimum down payment required is 5% for the portion of the purchase price up to $500,000, and 10% for the portion between $500,000 and $1,500,000. For properties priced over $1,500,000, a minimum down payment of 20% is required.

Thinking of Selling?

Find Out Your Home’s Value in Today’s Market!

No Email or Signup is required to view your home estimate.

estimate your home value

Contact Manoj Kukreja

Sales Representative, Century 21 People’s Choice Realty Inc., Brokerage
(647) 576 - 2100

Manoj profile avatar

Recent Sold Listings in Winona Park, Hamilton

Popular Cities